<-- style PDP --> 1004A ALMOND Lane, Arden - Detached for sale for $679,000
  • sold

1004A ALMOND Lane

Arden, Ontario, K0H 1B0 - Frontenac Centre

$679,000$000000

  • Neighbourhood

    Frontenac Centre

  • Major Intersection

    Highway 7 to Arden road to Almond Lane.

  • Listed Since: 78 day(s)

  • Last update: 6 day(s) ago

Overview

  • Property Type

    Detached, Bungalow-Raised

  • Bedrooms

    6

  • Bathrooms

    2

  • Basement

    Unfinished

  • Kitchen

    2

  • Total Parking

    16 (1 Detached Garage)

  • Lot Size

    Available Upon Request

  • Taxes

    $5,563.00 (2025)

  • Type

    Freehold

Property Description

Property description for 1004A ALMOND Lane, Arden

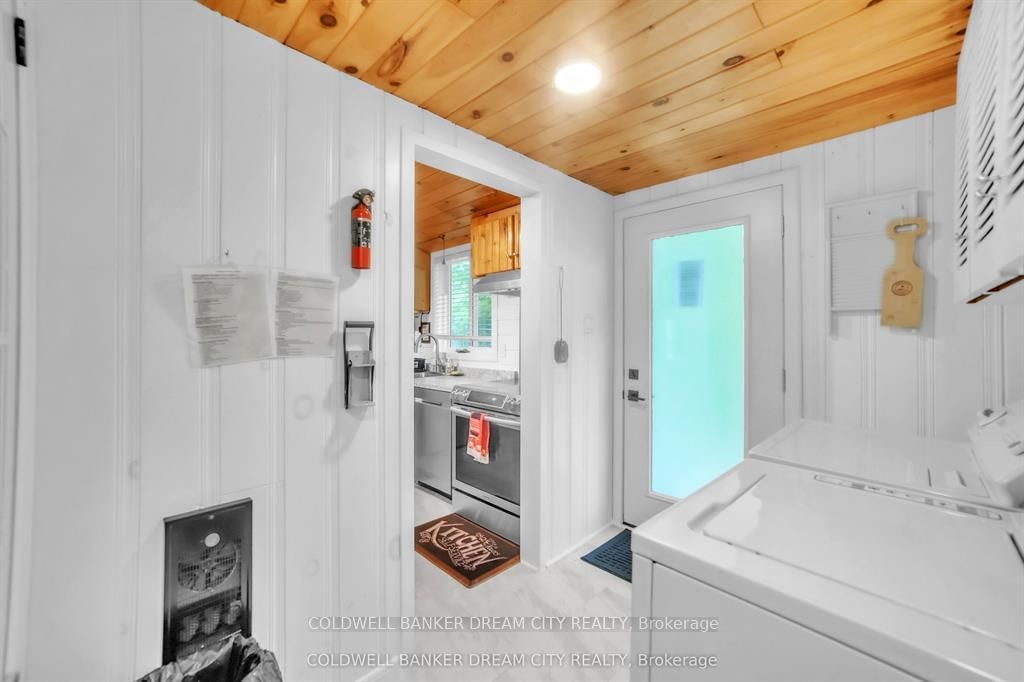
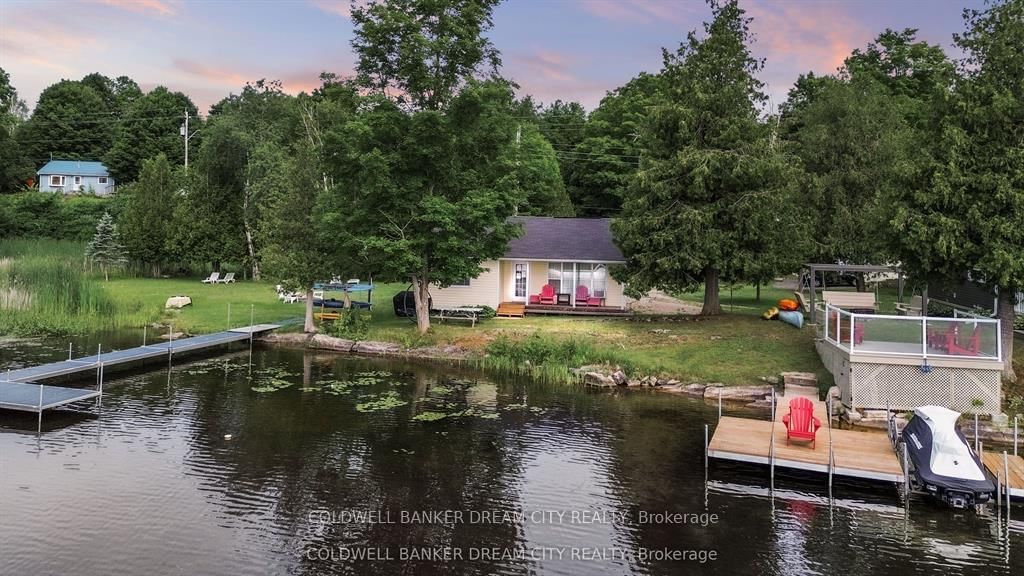
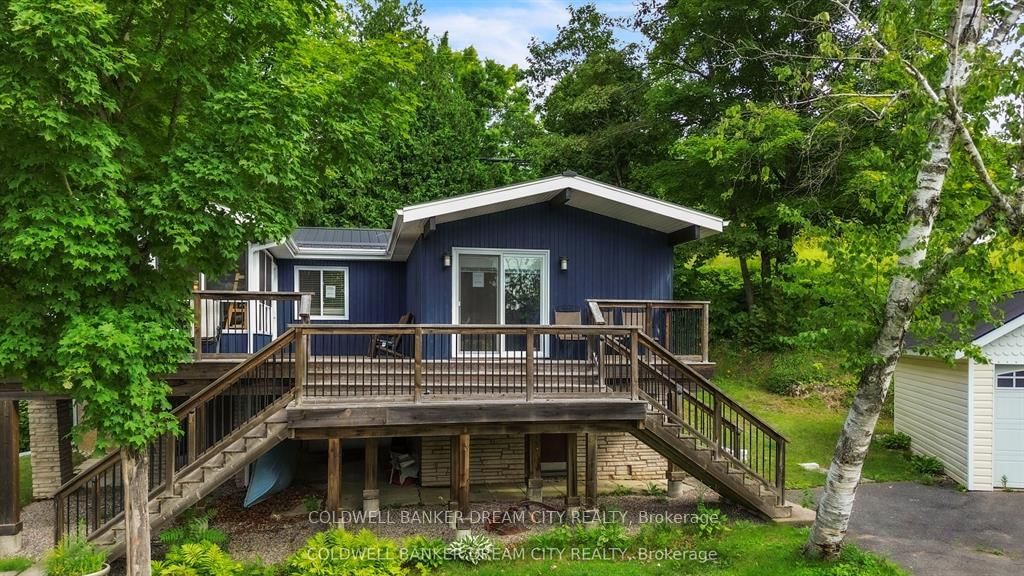
Welcome to Big Clear Lake - a truly unique opportunity to own a beautiful waterfront retreat with exceptional versatility and charm. This one-of-a-kind property features both a year-round 3-bedroom Viceroy home (built in 1987) and a cozy 3-season cottage, all set on a private, tree-lined acre. The main home offers just over 1,200 sq. ft. of well-maintained living space with numerous upgrades, including newer windows, a heat pump with AC wall uni, an updated flooring package, and a stunning 3-season sunroom perfect for taking in lake views. There's also a separate entrance to the unfinished basement, ideal for future development or storage. A water purification system services both the house and the cottage. The cottage was thoughtfully updated in 2008 with new siding, windows, and flooring - perfect for overflow guests or rental potential. Step outside and enjoy the beautifully landscaped yard, an aluminum dock, and expansive views of the pristine lakefront. Whether you're hosting family gatherings or enjoying peaceful summer evenings by the water, this property is designed for comfort, recreation, and making lasting memories. Meticulously maintained from top to bottom - a rare find on Big Clear Lake!

Listed by COLDWELL BANKER DREAM CITY REALTY

  • MLS #

    X13597250

  • Sq. Ft

    1100-1500

  • Sq. Ft. Source

    MLS

  • Lot Irregularities

    Y

  • Year Built

    31-50

  • Pool

    None

  • Drive

    Pvt Double

  • Garage

    Detached, 1 spaces

  • Total Parking

    16

  • Family Room

    N

  • Den

    N

  • Exterior

    Wood

  • Fireplace

    N

  • Roof

    Shingles

  • Foundation

    Brick

  • Elevator

    N

  • Water View

    Y

  • Laundry Level

    n/a

  • Heat

    Heat Pump

  • A/C

    Wall Unit

  • Water

    Other

  • Water Supply

    n/a

  • Sewers

    Septic

  • Central Vac

    N

  • Kitchen

    2.9 x 3.45 ft Main level

  • Dining

    2.84 x 3.58 ft Main level

  • Living

    3.84 x 3.43 ft Main level

  • Sunroom

    3.43 x 3.51 ft Main level

  • Workshop

    4.29 x 4.62 ft Bsmt level

  • Primary

    4.6 x 4.72 ft Main level

  • Br

    3.89 x 2.84 ft Main level

  • Br

    2.79 x 2.49 ft Main level

  • Laundry

    1.88 x 3.43 ft Main level

  • Kitchen

    2.95 x 1.22 ft Main level

  • Living

    3.05 x 7.52 ft Main level

  • Dining

    2.95 x 2.44 ft Main level

  • Primary

    2.44 x 3.1 ft Main level

  • Br

    2.41 x 3.1 ft Main level

  • Br

    2.41 x 3.1 ft Main level

  • Den

    2.34 x 4.06 ft Main level

  • MLS #

    X13597250

  • Sq. Ft

    1100-1500

  • Sq. Ft. Source

    MLS

  • Lot Irregularities

    Y

  • Year Built

    31-50

  • Pool

    None

  • Drive

    Pvt Double

  • Garage

    Detached, 1 spaces

  • Total Parking

    16

  • Family Room

    N

  • Den

    N

  • Exterior

    Wood

  • Fireplace

    N

  • Roof

    Shingles

  • Foundation

    Brick

  • Elevator

    N

  • Water View

    Y

  • Laundry Level

    n/a

  • Heat

    Heat Pump

  • A/C

    Wall Unit

  • Water

    Other

  • Water Supply

    n/a

  • Sewers

    Septic

  • Central Vac

    N

  • Kitchen

    2.9 x 3.45 ft Main level

  • Dining

    2.84 x 3.58 ft Main level

  • Living

    3.84 x 3.43 ft Main level

  • Sunroom

    3.43 x 3.51 ft Main level

  • Workshop

    4.29 x 4.62 ft Bsmt level

  • Primary

    4.6 x 4.72 ft Main level

  • Br

    3.89 x 2.84 ft Main level

  • Br

    2.79 x 2.49 ft Main level

  • Laundry

    1.88 x 3.43 ft Main level

  • Kitchen

    2.95 x 1.22 ft Main level

  • Living

    3.05 x 7.52 ft Main level

  • Dining

    2.95 x 2.44 ft Main level

  • Primary

    2.44 x 3.1 ft Main level

  • Br

    2.41 x 3.1 ft Main level

  • Br

    2.41 x 3.1 ft Main level

  • Den

    2.34 x 4.06 ft Main level

Thinking of Selling?

Find Out Your Home’s Value in Today’s Market!

No Email or Signup is required to view your home estimate.

estimate your home value

Contact Manoj Kukreja

Sales Representative,
Century 21 People’s Choice Realty Inc.,
Brokerage
(647) 576 - 2100

Manoj profile avatar

Property History

Property history for 1004A ALMOND Lane, Arden

This property has been sold 5 times before. Create your free account to explore sold prices, detailed property history, and more insider data.

Sign In / Register

Estimated price

Date
Price
Change
2026-07-23
$673,153
1.10%

Inventory Graph

10 9 8 7 6 5 4 3 2 1 0 10+ Months of inventory SELLER'S Market BALANCED Market BUYER'S Market

Mortgage Calculator

This data is for informational purposes only.

Mortgage Payment per month

Principal Amount

Interest

Total Payable

Amortization

Amortization

Closing Cost Calculator

This data is for informational purposes only.

Closing Cost Total for this property

Total Cash flow for purchasing this property

Down Payment(%)*
Additional information

Provincial Land Transfer Tax

Ontario Land Transfer Tax Rebate

Toronto Land Transfer Tax

Toronto Land Transfer Tax Rebate

PST on CMHC Insurance Premium

Lawyer Fees

$2,825

Government Registration Fee's

$164

Title Insurance

Closing Cost Total

Total Cash flow for purchasing this property

Provincial Land Transfer Tax

Ontario Land Transfer Tax Rebate

Toronto Land Transfer Tax

Toronto Land Transfer Tax Rebate

PST on CMHC Insurance Premium

Lawyer Fees

$2,825

Government Registarion Fee's

$164

Title Insurance

Down Payment(%)*

* A down payment of less than 20% is permitted only for first-time home buyers purchasing their principal residence. The minimum down payment required is 5% for the portion of the purchase price up to $500,000, and 10% for the portion between $500,000 and $1,500,000. For properties priced over $1,500,000, a minimum down payment of 20% is required.

Thinking of Selling?

Find Out Your Home’s Value in Today’s Market!

No Email or Signup is required to view your home estimate.

estimate your home value

Contact Manoj Kukreja

Sales Representative, Century 21 People’s Choice Realty Inc., Brokerage
(647) 576 - 2100

Manoj profile avatar

Recent Sold Listings in Frontenac Centre, Arden

Popular Cities